



Specifications
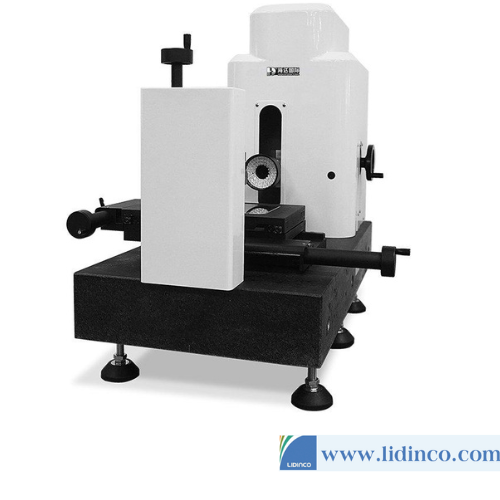
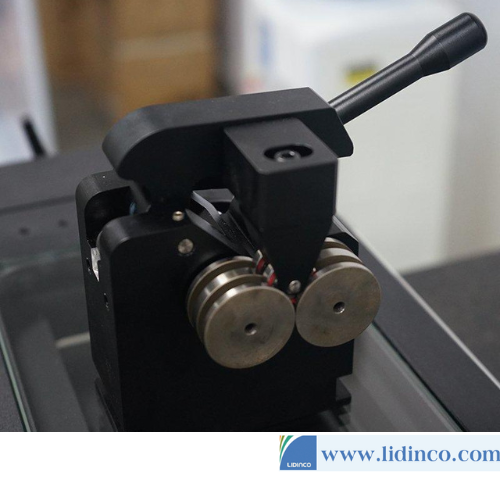
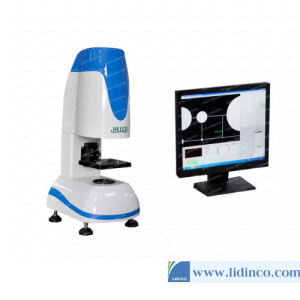
High Precision Image Measuring Instrument
1.Professional manufacturer
2.Magnification:0.7~4.5X
3.MOQ:1 set &Warranty:1year
| Product description: |
| High Precision Image Measuring Instrument designed to measure the two coordinates
in all application areas and is widely used in different kinds of precision finishing industries, such as: machinery, electronics, ironware, instruments, plastics and so on. |
|
Features |
| 1. High Precision Image Measuring Instrument uses U.S.TEO 1 / 2 color CCD cameras,
the cross-line generator is the measuringaiming system. |
| 2. Digital measurement and data processing system are made up by the two coordinate’s studio,
the optical grating and the SDK -3000 data card. |
| 3. High Precision Image Measuring Instrument has various functions of data processing,
display, input and output, particularly; the work piece straightening function is very useful. |
| 4. High Precision Image Measuring Instrument has RS-232 interface with a computer
and specialized measurement software which can also processes and output circular mapping. |
| 5. The marble base and column, high stability. |
|
Function |
| 1. High Precision Image Measuring Instrument can measure point, line, circle,
arc and oval, rectangular and improve the accuracy with the multi-point positioning function. |
| 2. High Precision Image Measuring Instrument has many features,
such as combination of measurements, center structure and the intersection of structure, the midpoint of construction, line structure, a round structure and structural point of view. |
| 3. Coordinate translation and coordinates straighten out is to make measurement more
convenient and efficient and improve measurement efficiency. |
| 4. Macros can measure the same parts faster and more convenient volume and improve
the measurement efficiency. |
| 5. Measurement data directly input into AutoCAD and become a full work circle;
the data also can be entered in Excel and Word to conduct statistical analysis. |
| 6. Record user program, editing and execute command. |
The Main Technical Parameter:
High Precision Image Measuring Instrument
| Model | TT-2010 | TT-3020 |
| Metal table size | 404 x 228mm | 510 x 290mm |
| Glass table size | 260 x 160mm | 350 x 280mm |
| Travel: X,Y | 200 x 100mm | 300 x 200mm |
| Net Weight | 110kg | 200kg |
| Dimension | 700 x 600 x 900 | 970 x 670 x 940 |
| Z-axis travel:200mm Work distance:95mm
Resolution of X,Y,Z scales:0.0005um X,Y-axis accuracy:(3+L/200)um |
||
| Video system | Camera: Color 1/3“CCD camera
Optical Magnification:0.7~4.5X Digital magnification:30~230X Object view-field:7~1.1mm Contour and surface illumination: Ring LED and brightness can be setup |
|
| Power: AC180V~260V/50Hz | ||
| Software: Quick Measuring 2.0 | ||







Reviews
There are no reviews yet.